THE TERRACE APARTMENT
SAO PAULO, BRAZIL, 2022
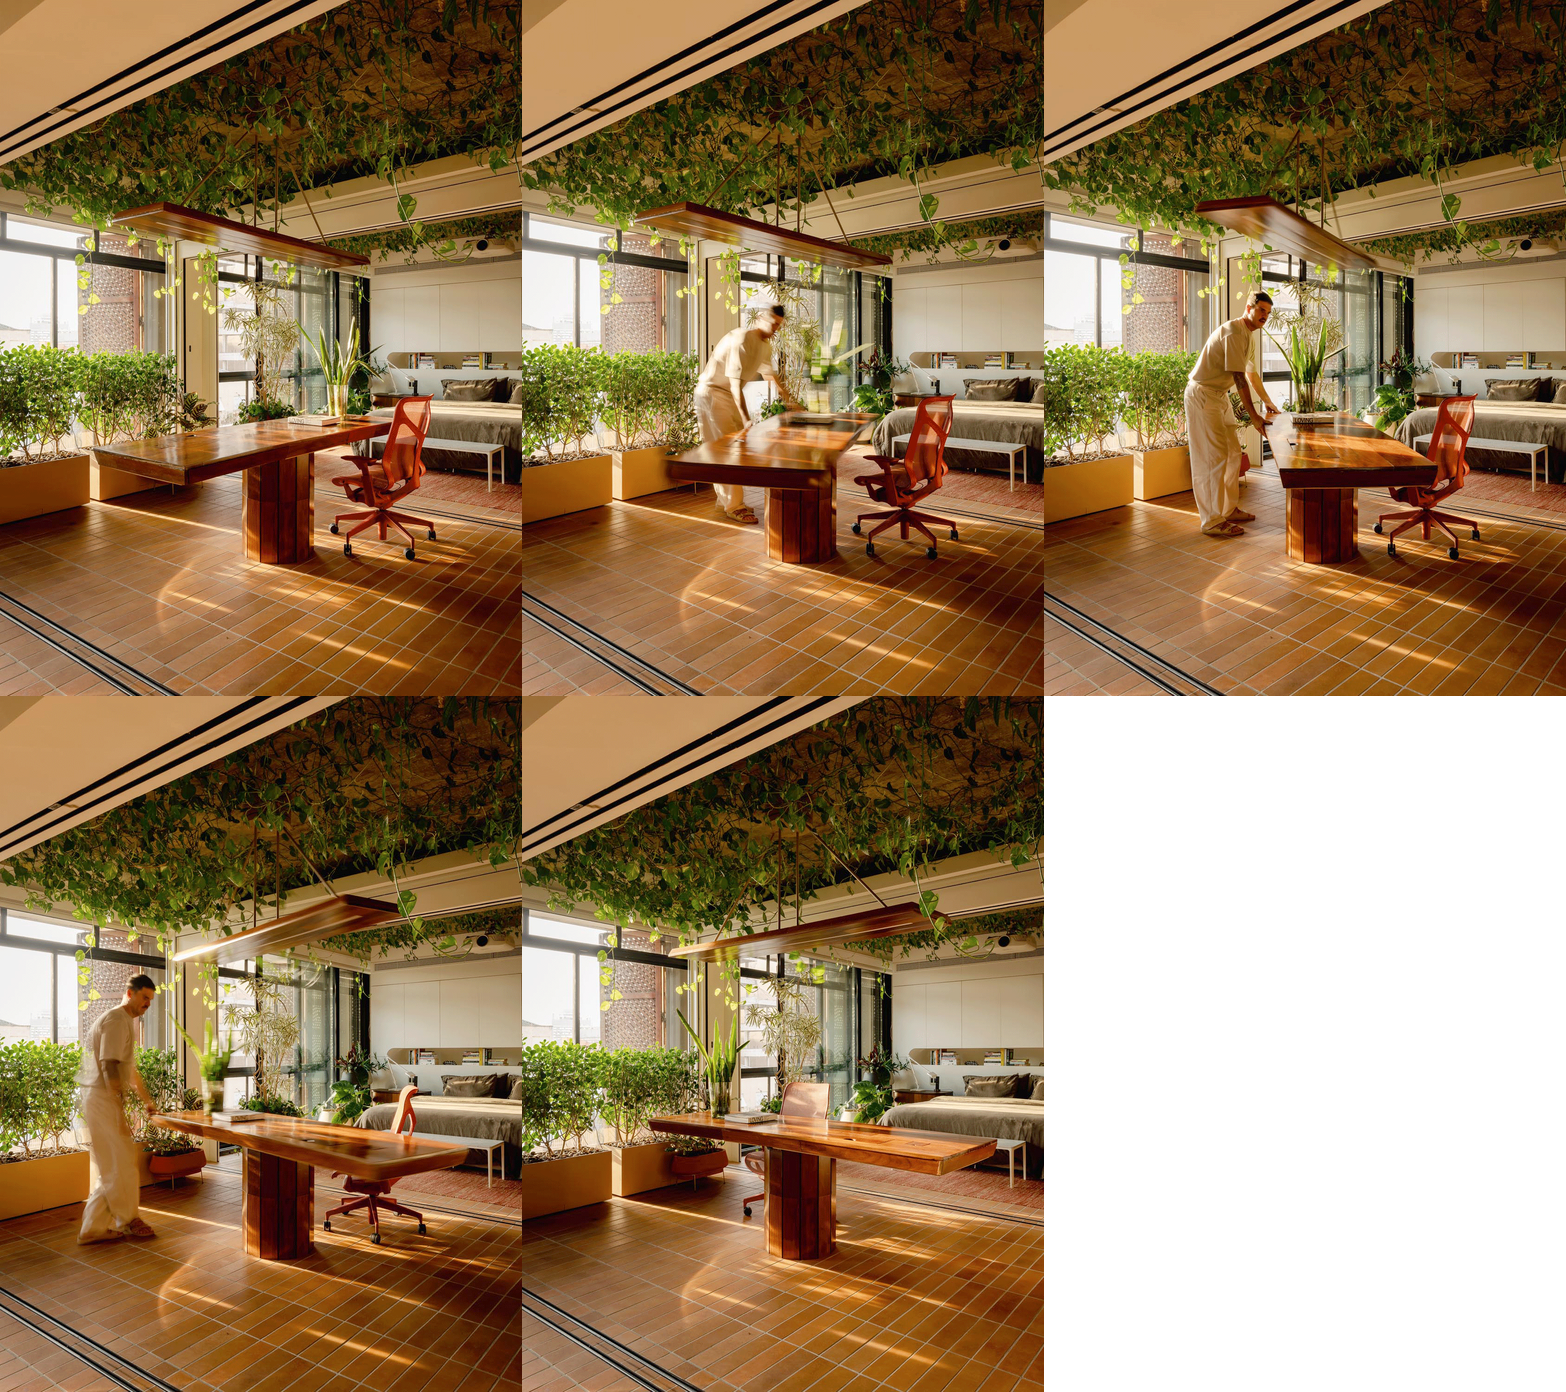
Concrete and virtual come together to build a hybrid spatiality in which not only walls or pieces of furniture move, but which include an active participation of the resident in its configuration. A dynamic architecture, capable of accepting everyday unforeseen events and adapting to different ways of life.
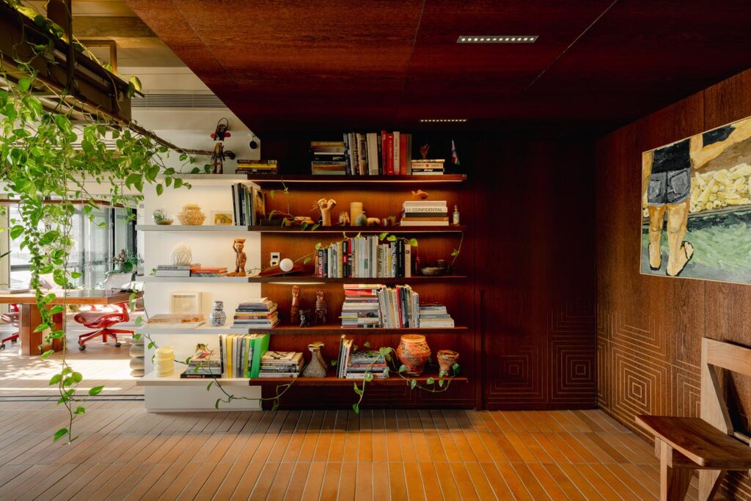
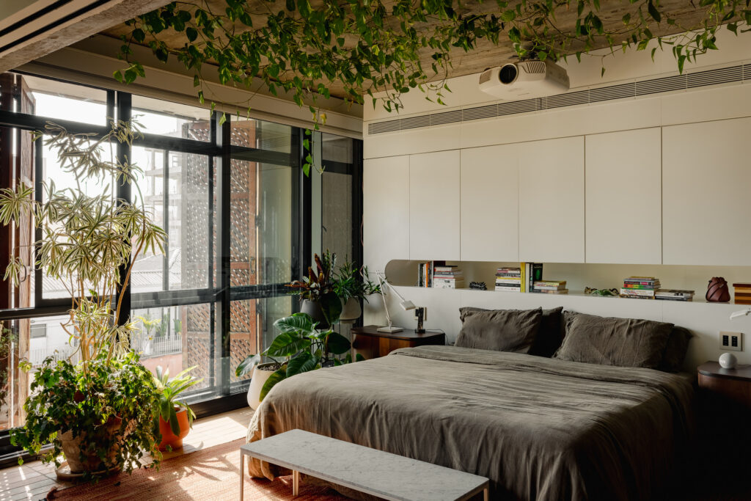
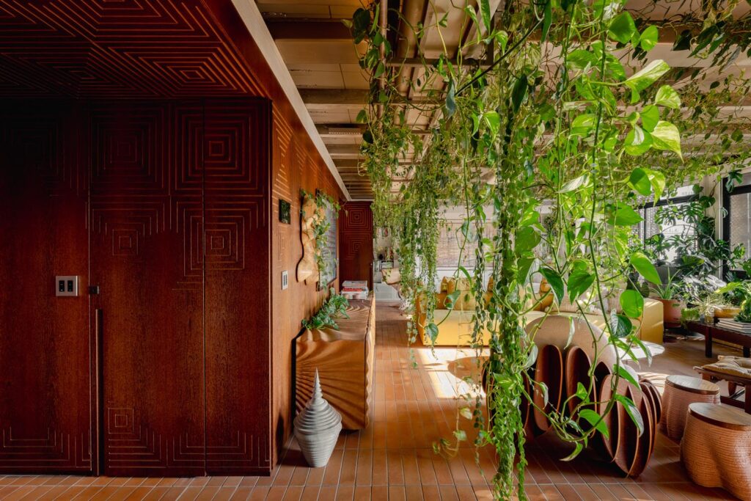
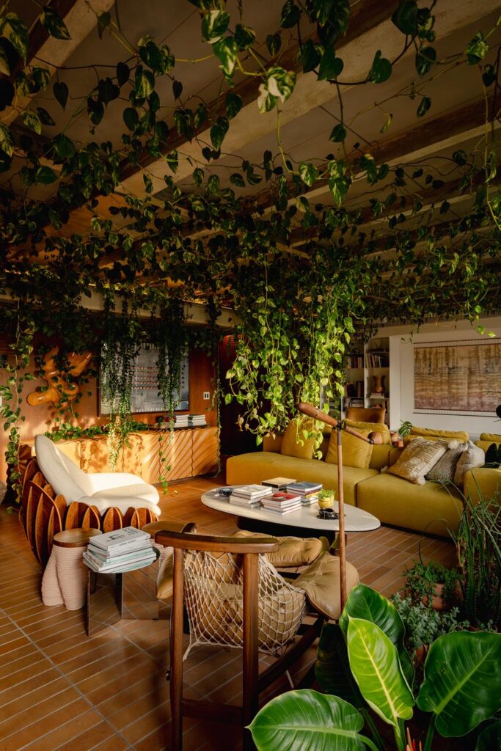
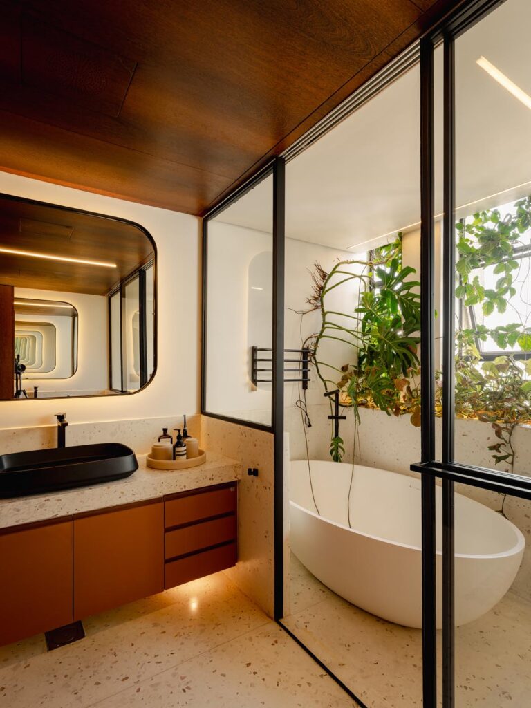
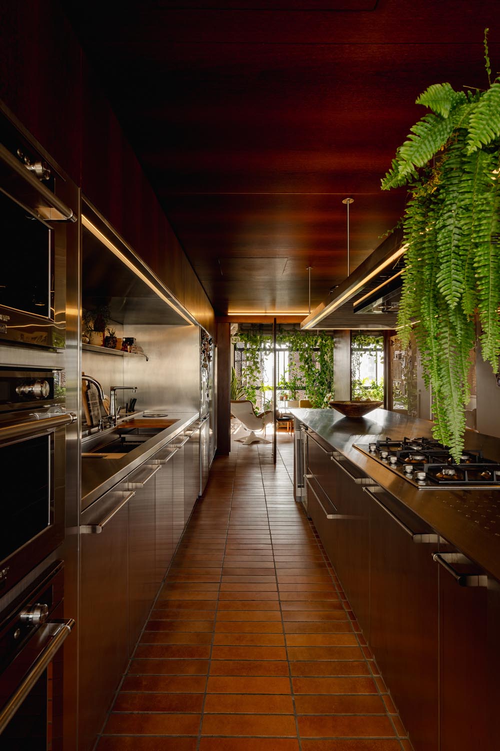
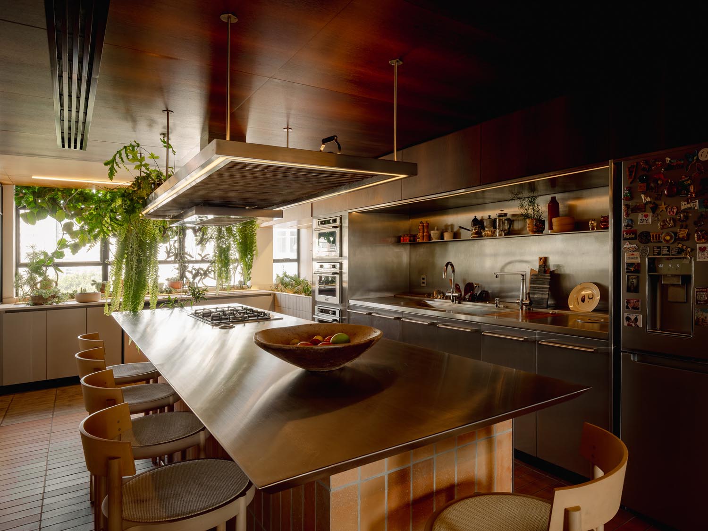
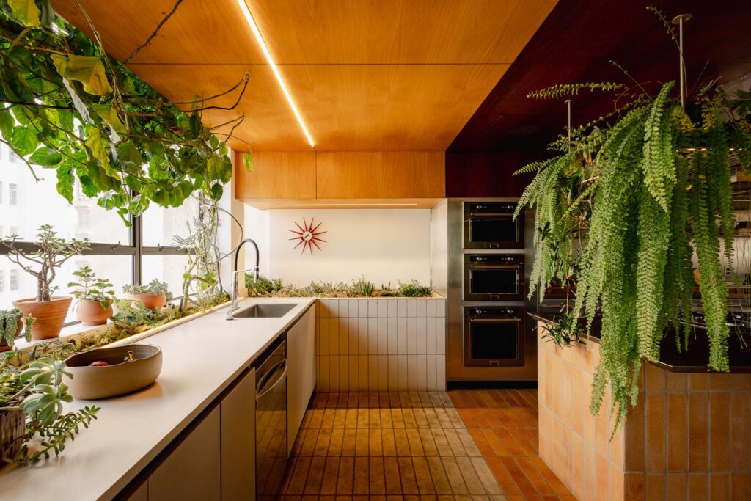
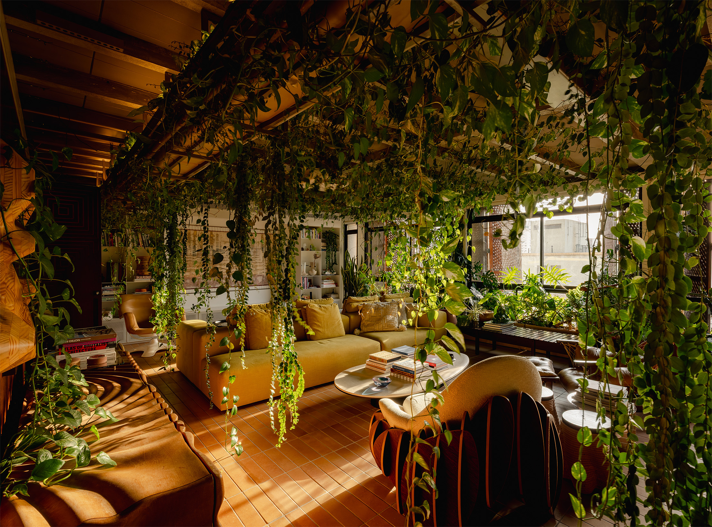
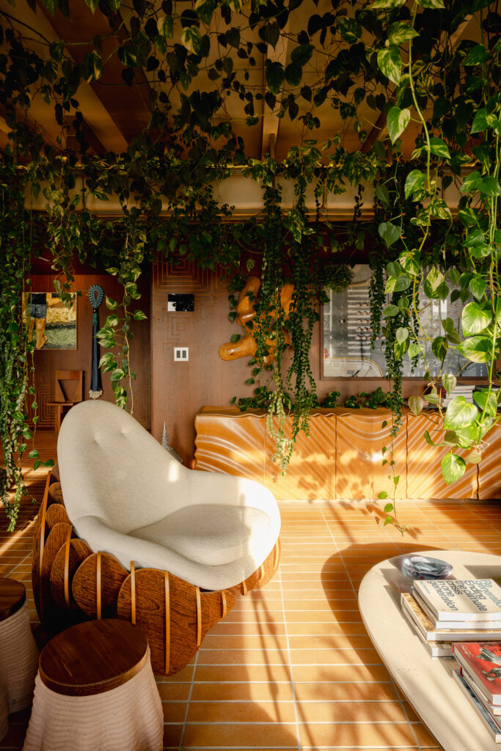
A hyper-connected apartment, which prioritizes sustainable solutions and transforms an icon of modern São Paulo architecture into a flexible and reconfigurable dwelling, breaking with the bourgeois tripartition, immersed within a true urban forest.
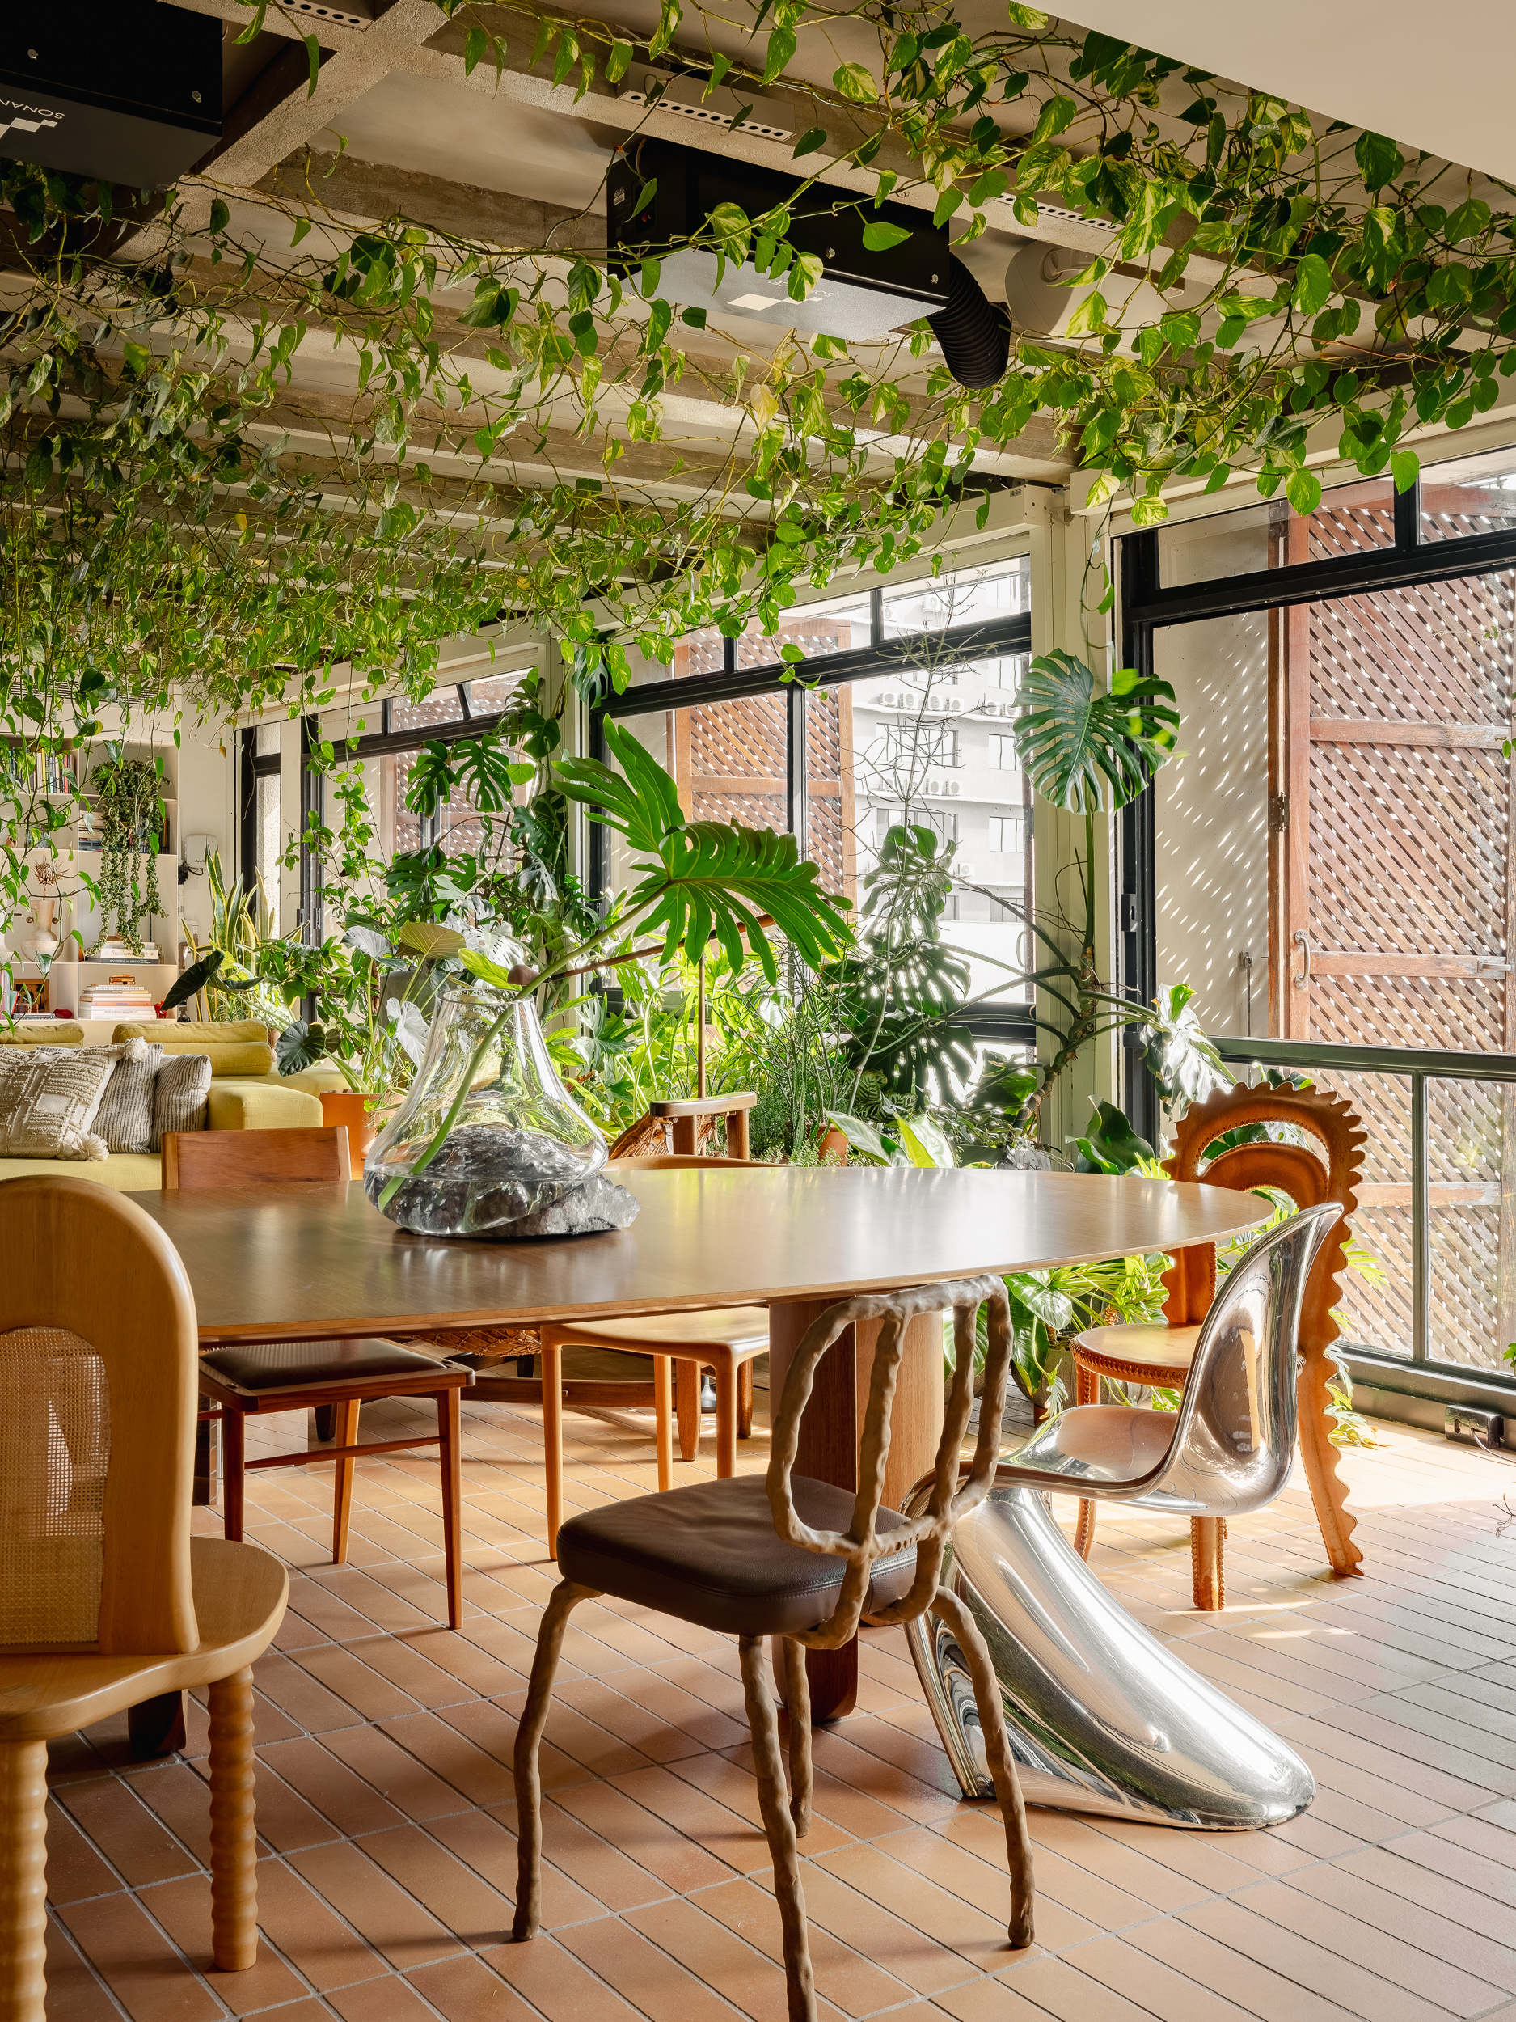
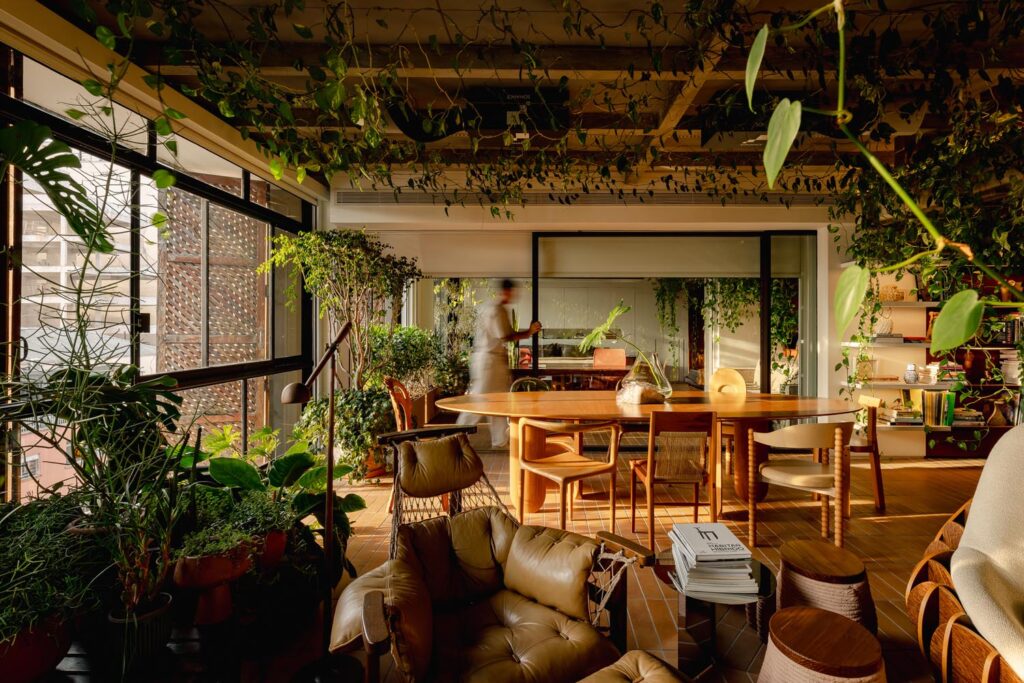
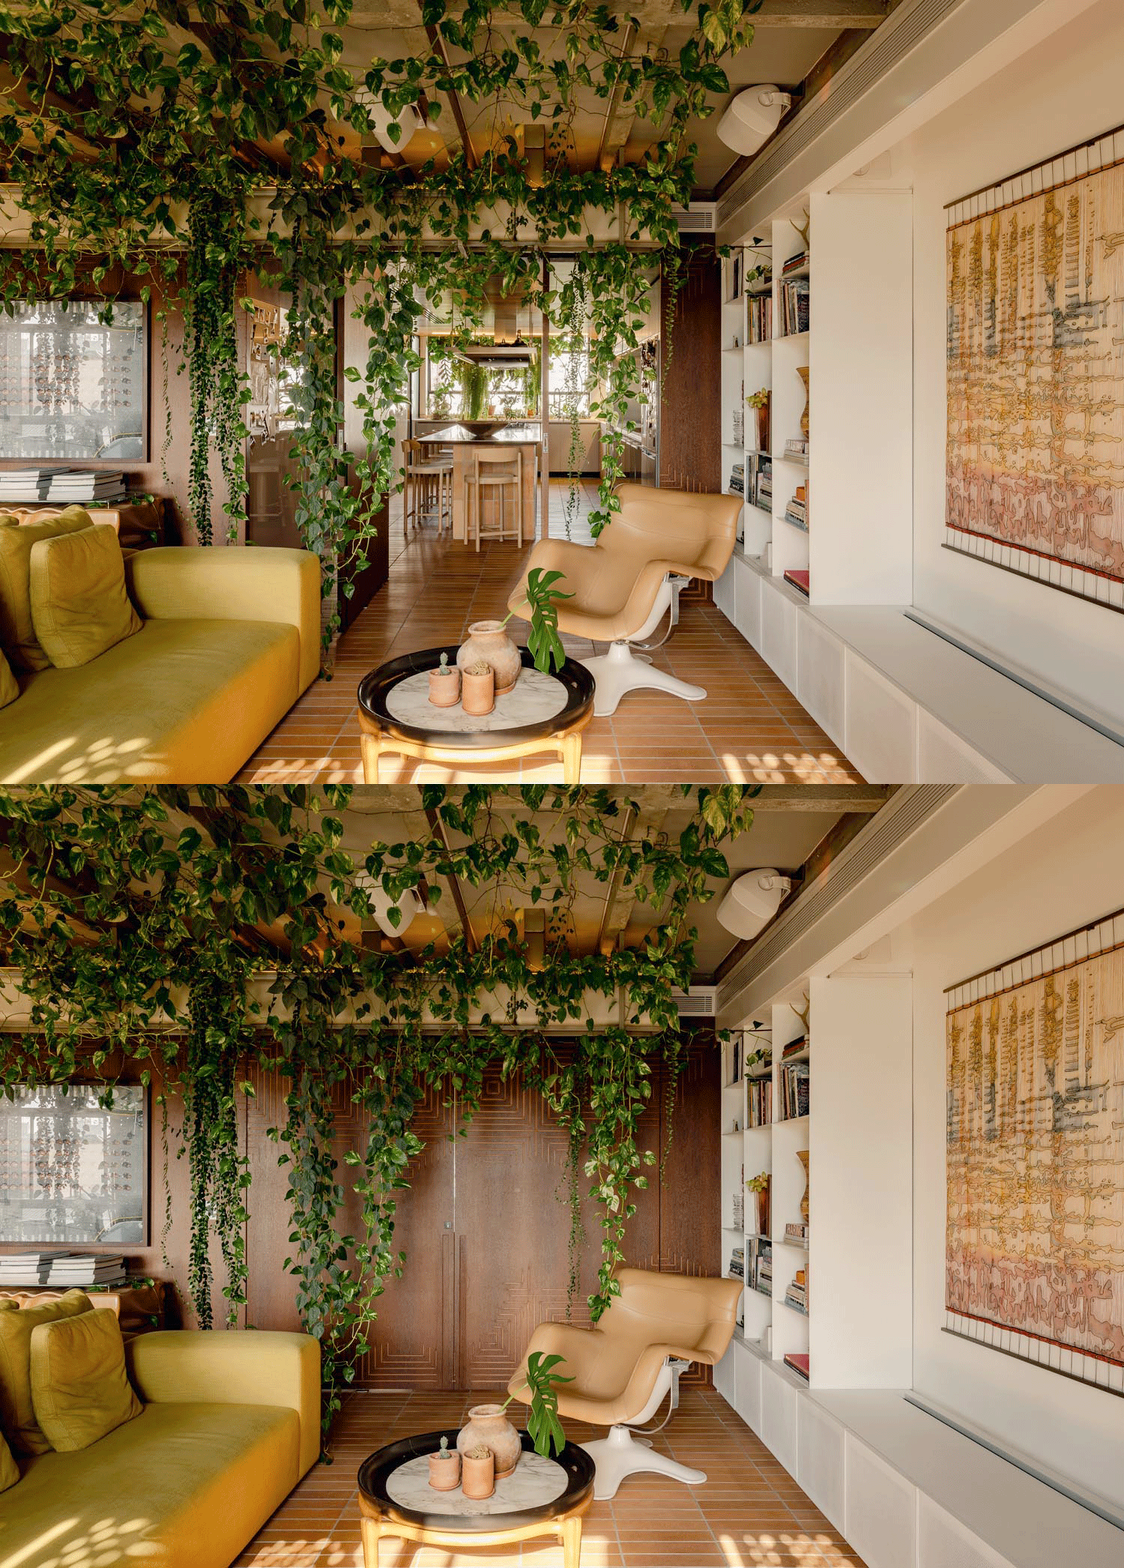
All furniture and decoration pieces were specially selected and hold personal and collective stories, regarding the history of Brazilian design. Classic design names dialogue with contemporary designs in the creation of a living space, composed of memories and affections.
Concrete, biophilic and virtual merge to build a hybrid spatiality.
The project breaks away from the traditional apartment layout, which reproduced the so-called bourgeois tripartition originating in 18th-century France and sectorized homes into social, private, and service areas.
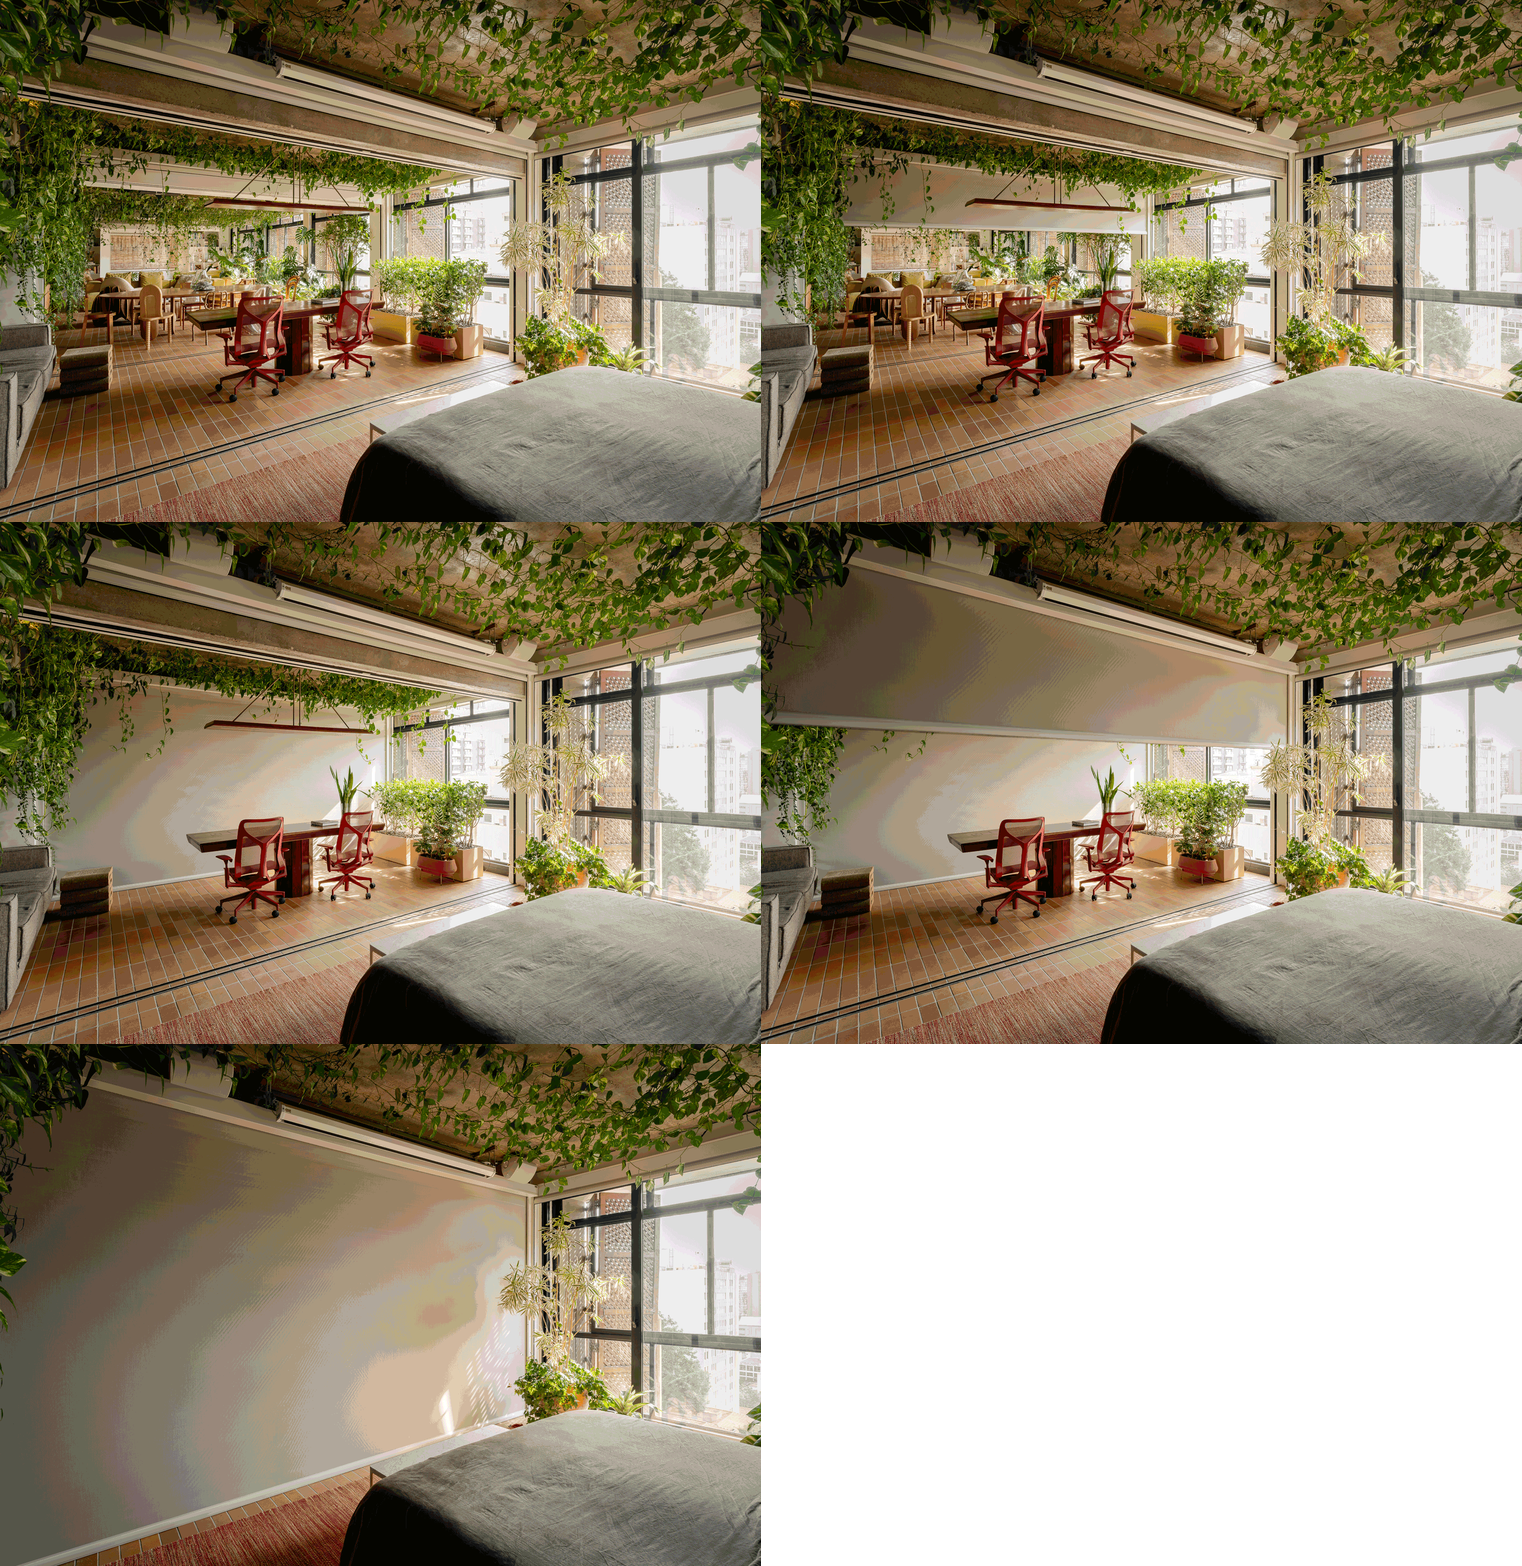
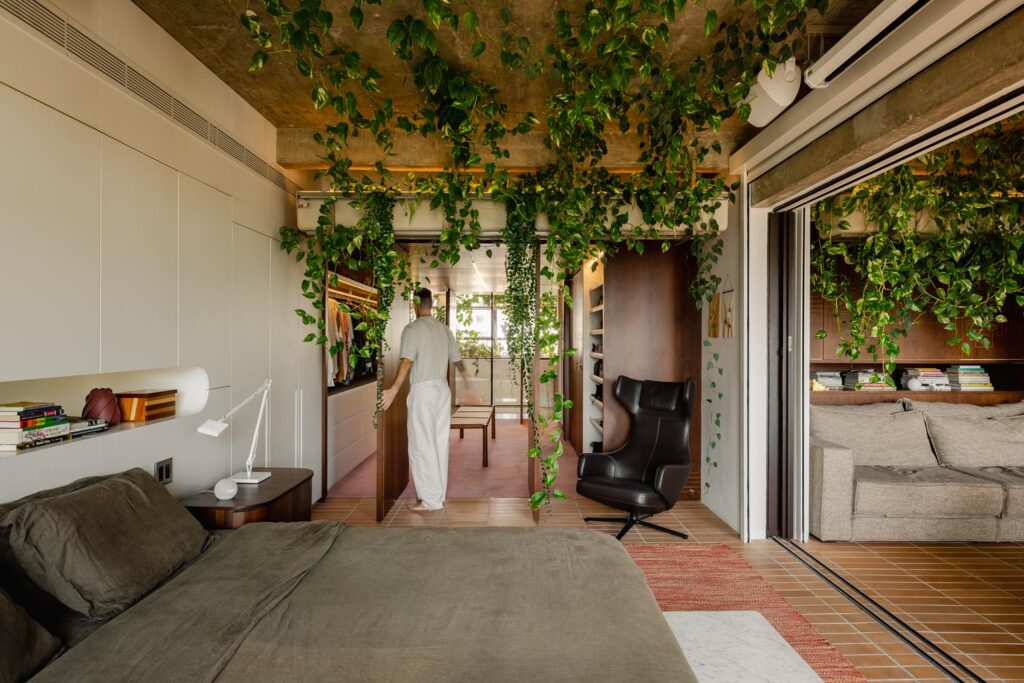
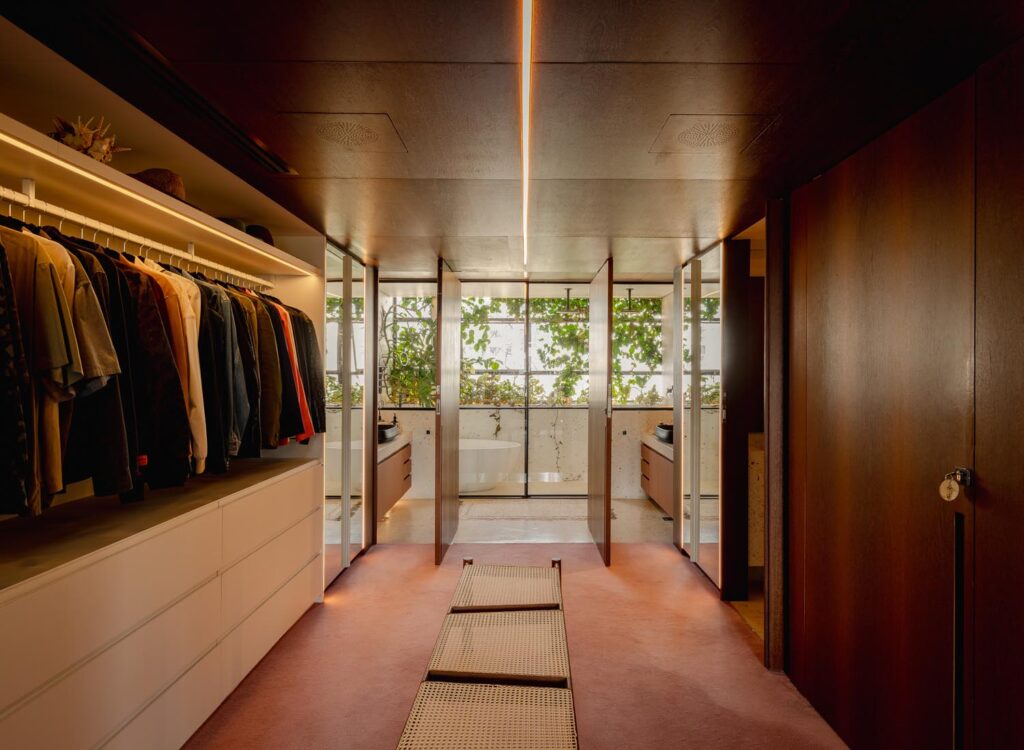
Featuring a flexible floor plan, the project allows walls or furniture pieces to be moved and invites the resident’s active participation in its constant reconfiguration. In the Varanda Apartment, rather than conceiving a home around traditional rooms—such as the bedroom, living room, and kitchen—the design was built around daily activities, such as working, sleeping, eating, hosting friends, doing laundry, or relaxing. The result is a dynamic and interactive architecture capable of accommodating varied daily routines.
Acoustic glass sliding doors and expansive motorized curtain panels allow for the creation of more social or private moments, seamlessly integrating or isolating spaces.
sustainability
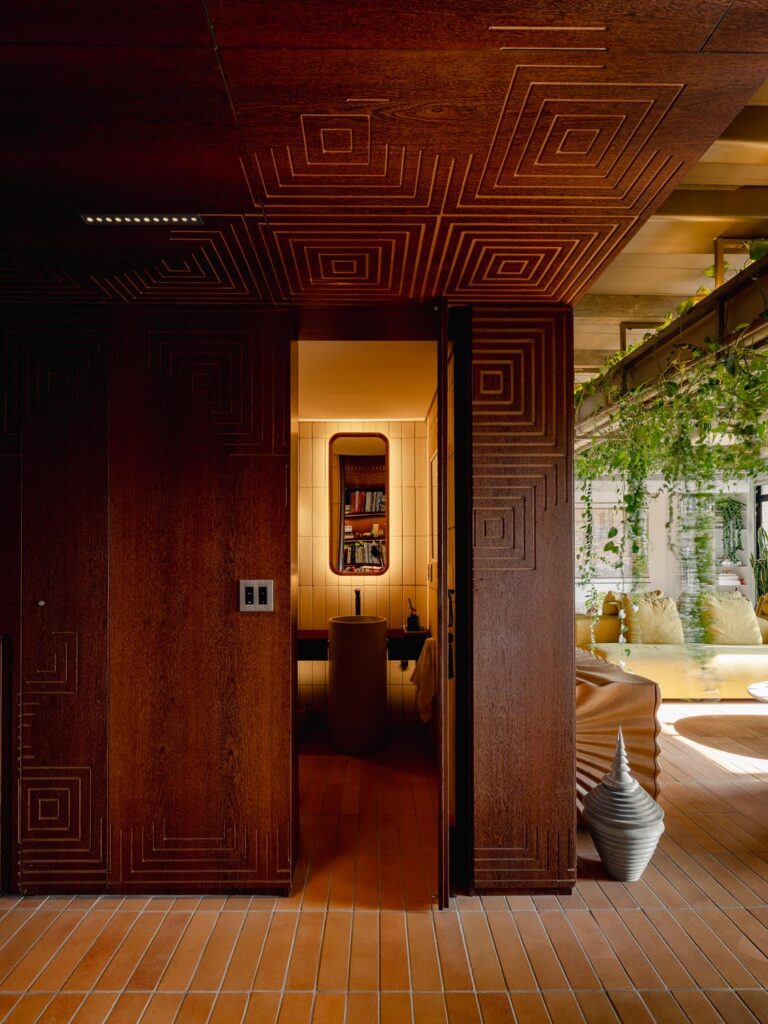
The selection of finishes and materials prioritized domestic products with certification seals. The original Ipê hardwood floor was carefully removed, treated, and transformed into a furniture collection designed by Estudio Guto Requena for the apartment—including the office desk and lamp, wall panels, countertops, and more. All lighting is LED, and the automation system features energy-efficiency controls.