PICA-PAU HOUSE
residence
ITATIBA, BRAZIL, 2022
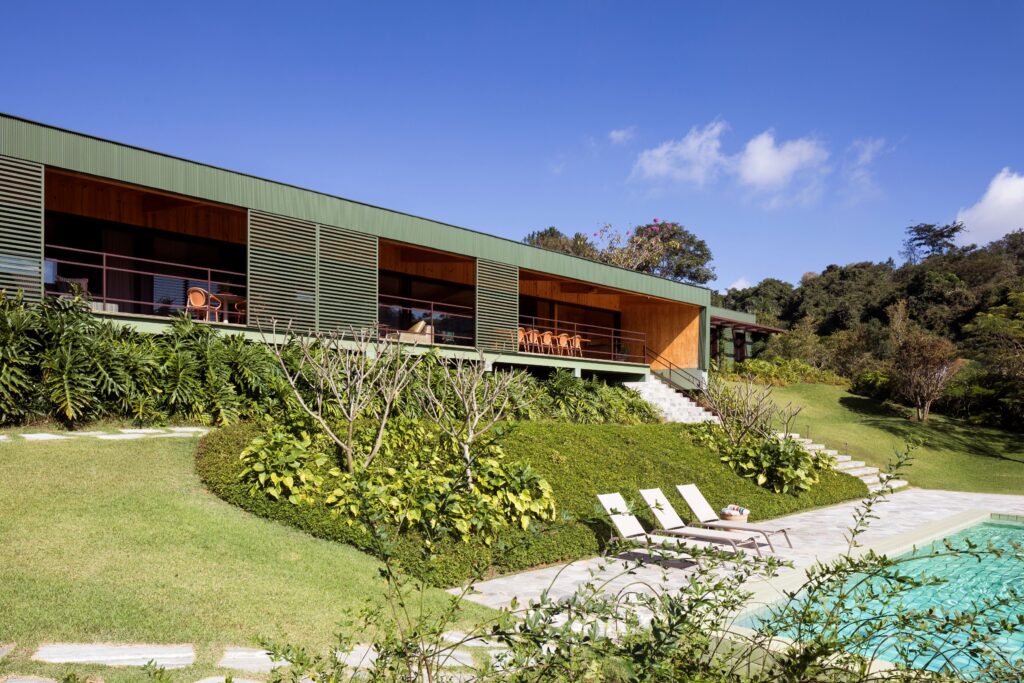
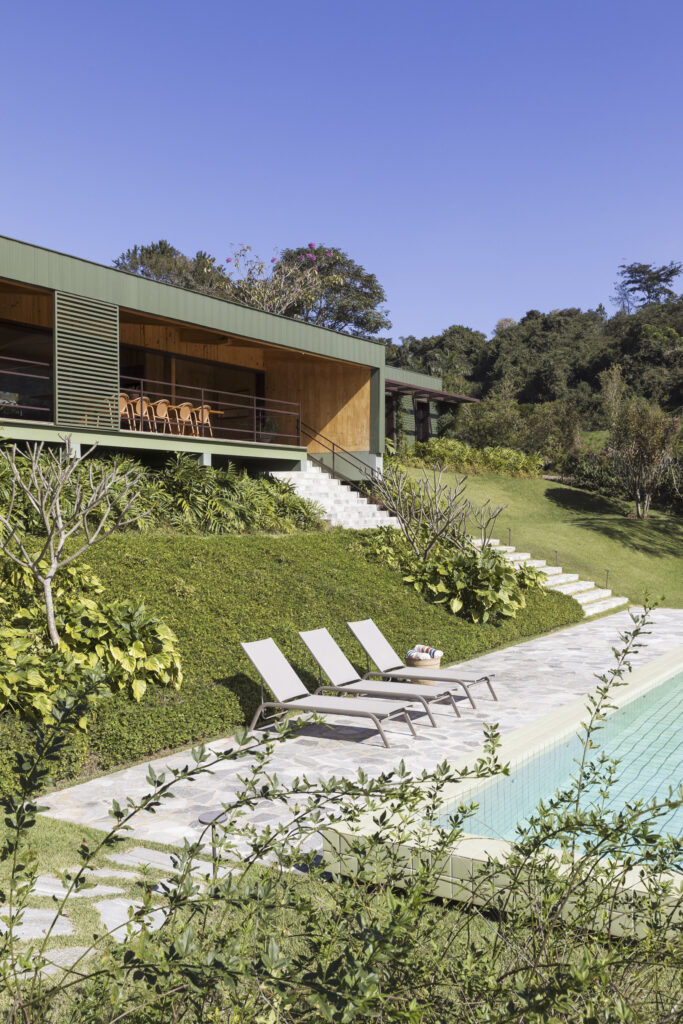
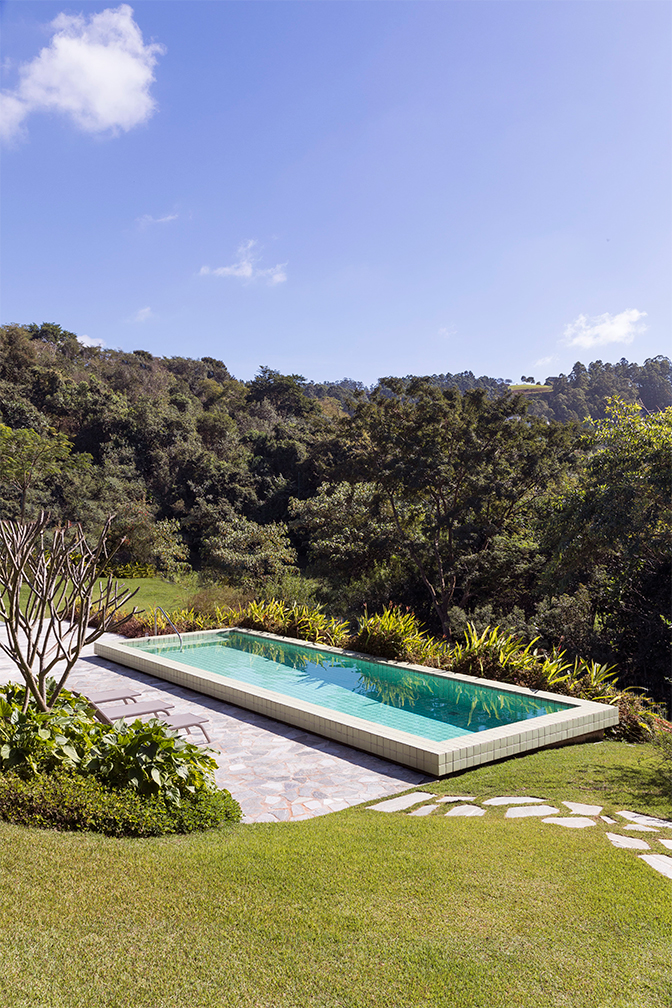
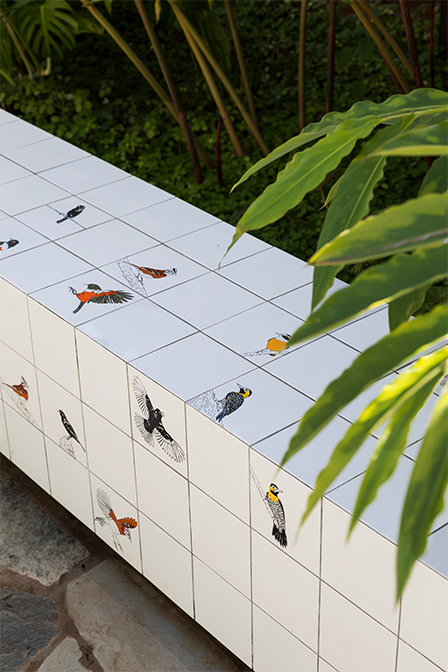
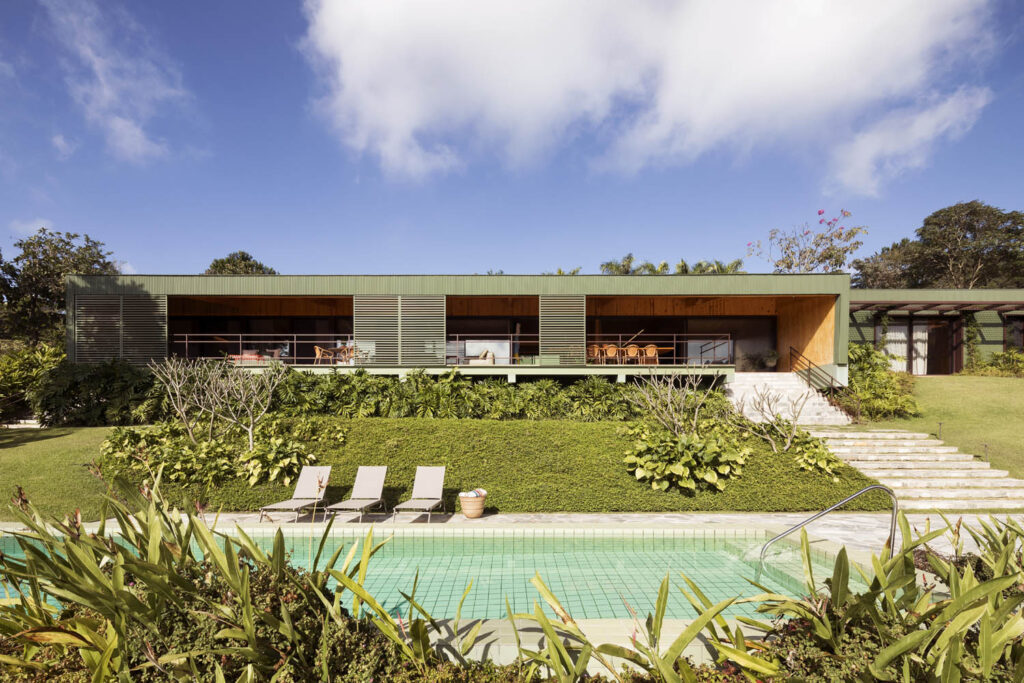
Located in the interior of São Paulo state, in the city of Itatiba, this house takes its name from its most frequent visitor — the woodpecker, a bird native to Brazil’s Atlantic Forest. Strategically positioned on a sloping site, the building leans out over the forest at the edge of an environmental preservation area, establishing from the outset an intimate dialogue with the landscape that surrounds it. Its single-storey layout was conceived with accessibility as a founding principle.
The premises for design the house, which bears the name of its most frequent visitor, defined its spatiality, materials and coatings, taking advantage of the environmental richness of its surroundings: light, water, ventilation and vegetation in abundance. Seeking to guarantee a full experience for the family, the environments are organized through internal patios and balconies that guarantee good circulation between spaces, the necessary light entry and the desired privacy.
A decarbonized architecture integrated with nature.
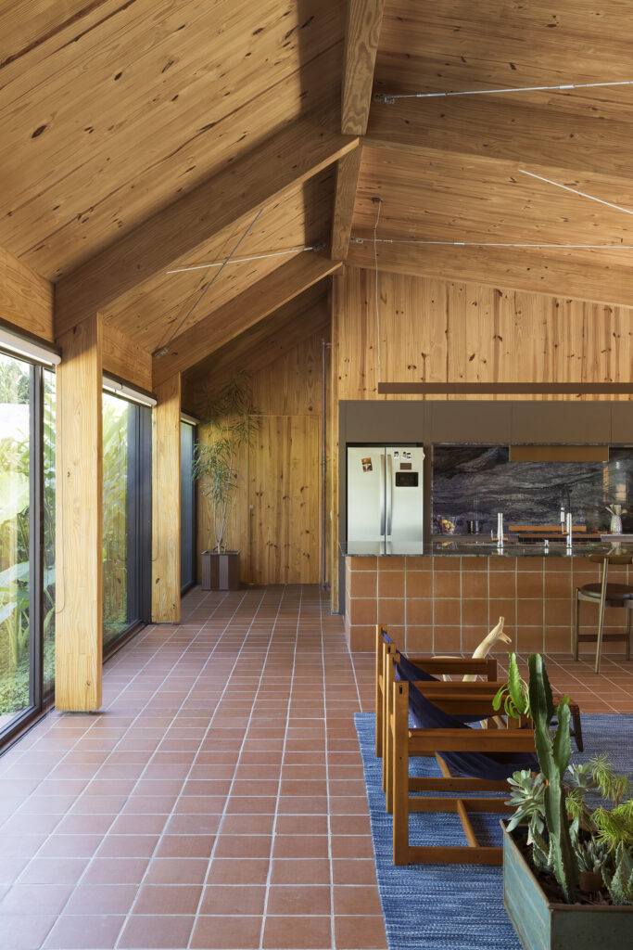
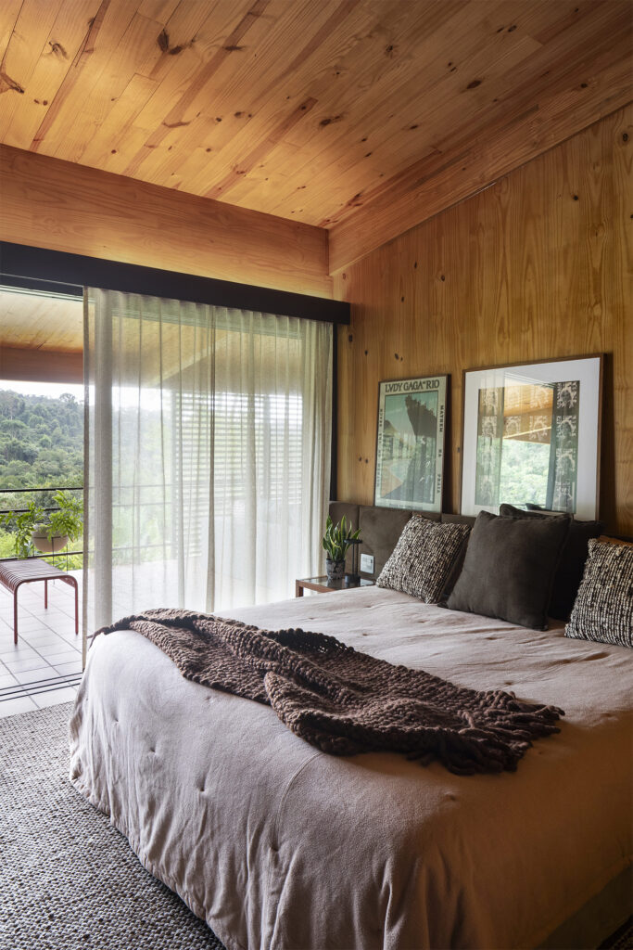
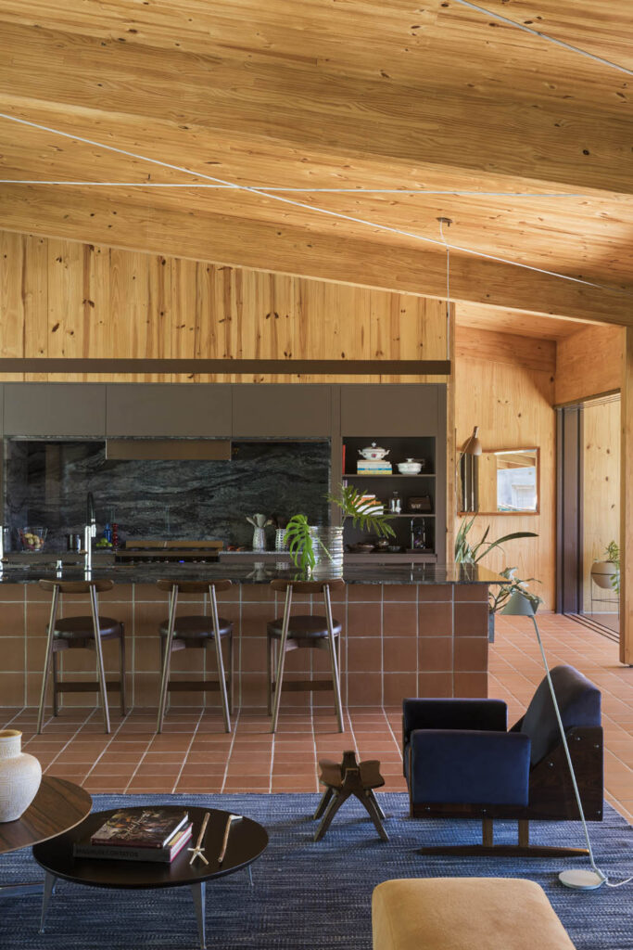
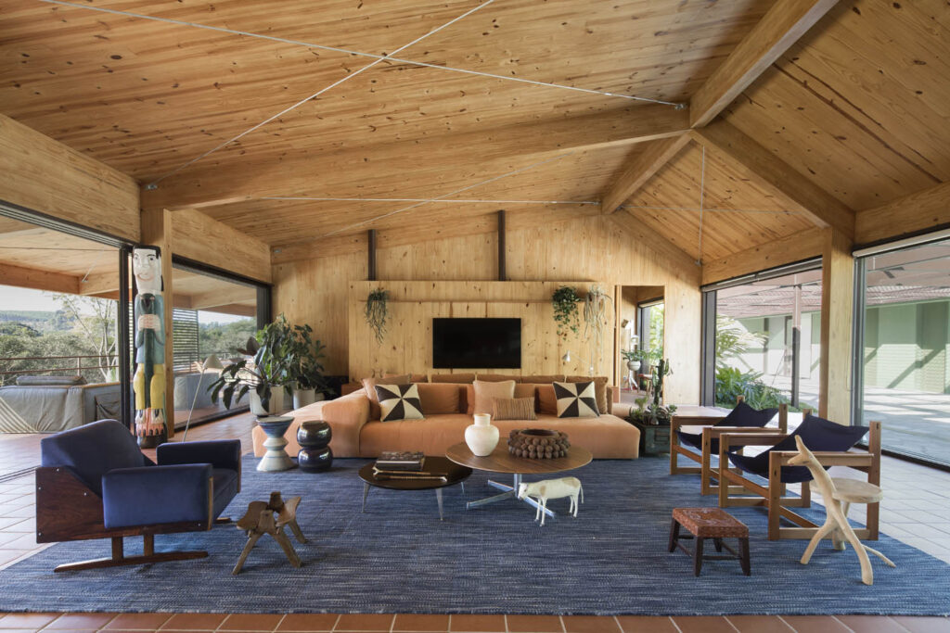
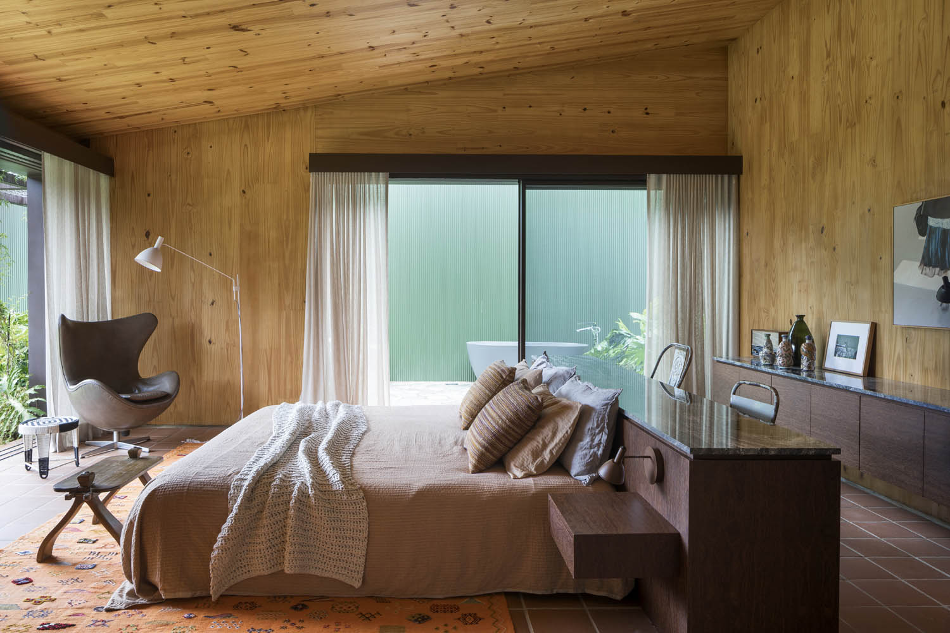
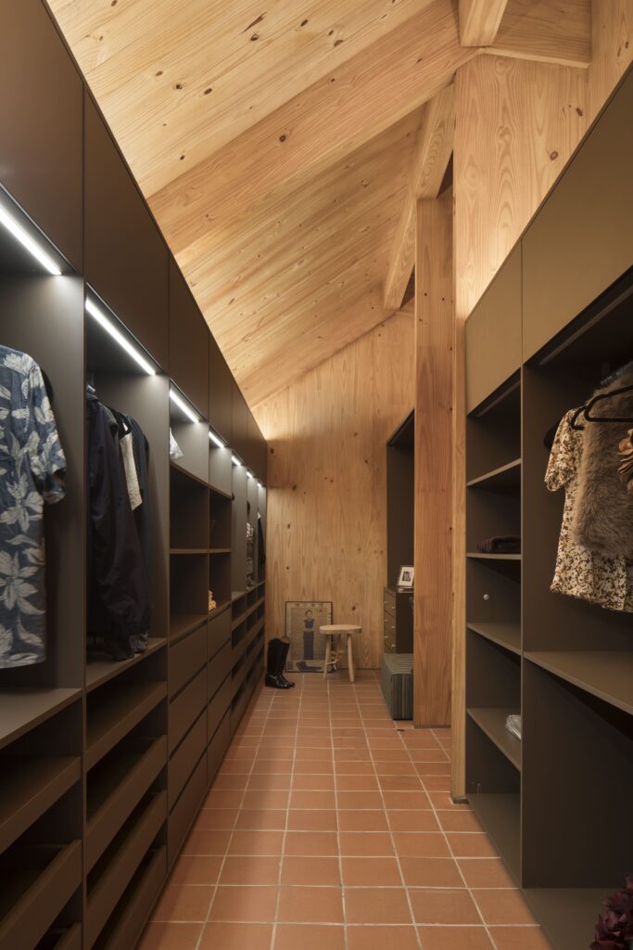
The choice of engineered wood structure reduces the environmental impact of the work by reducing the production of non-recyclable waste and ensuring greater control and agility in construction. Internally, the wood itself finishes the structural elements that make up the ceramic floor and other materials to ensure visual, thermal and acoustic comfort.
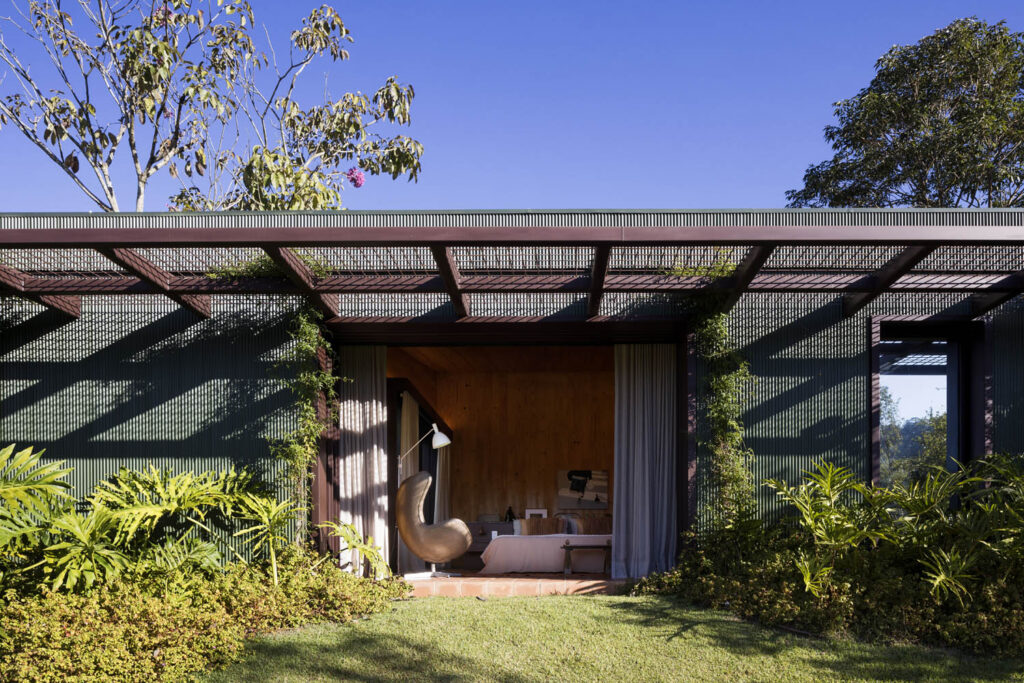
The project embraces the principles of bioclimatic architecture, treating the natural conditions of the site as the central strategy for environmental comfort. The building’s orientation was carefully calibrated to make full use of the solar path and prevailing winds, promoting passive heating during the colder months and natural cross-ventilation throughout the summer — reducing dependence on artificial climate control systems to a minimum.
These decisions were underpinned by advanced computational simulations, which allowed for the precise analysis of incident solar radiation, shading patterns, operative temperature, and airflow across all seasons of the year. Energy generation is supplemented by a photovoltaic panel system, which significantly reduces consumption from the conventional electricity grid. Water management follows the same logic of environmental responsibility: a large underground cistern collects and stores rainwater, reducing dependence on the public supply network and reintegrating into the cycle of use a resource that would otherwise be lost.
The interior spaces are organized around internal courtyards and a generous veranda, which together ensure fluid circulation between areas, generous natural light, and privacy wherever desired. The use of natural and locally sourced finishes was integral to the project’s commitment to both sustainability and sensory comfort. A single ceramic floor tile — produced from compacted earth fired in a kiln — runs continuously throughout the entire house, lending the interior a quiet material unity. All stone used in the project is sourced from within Brazil, including Blue Eagle granite and Goiás Verde stone for the external paving areas.
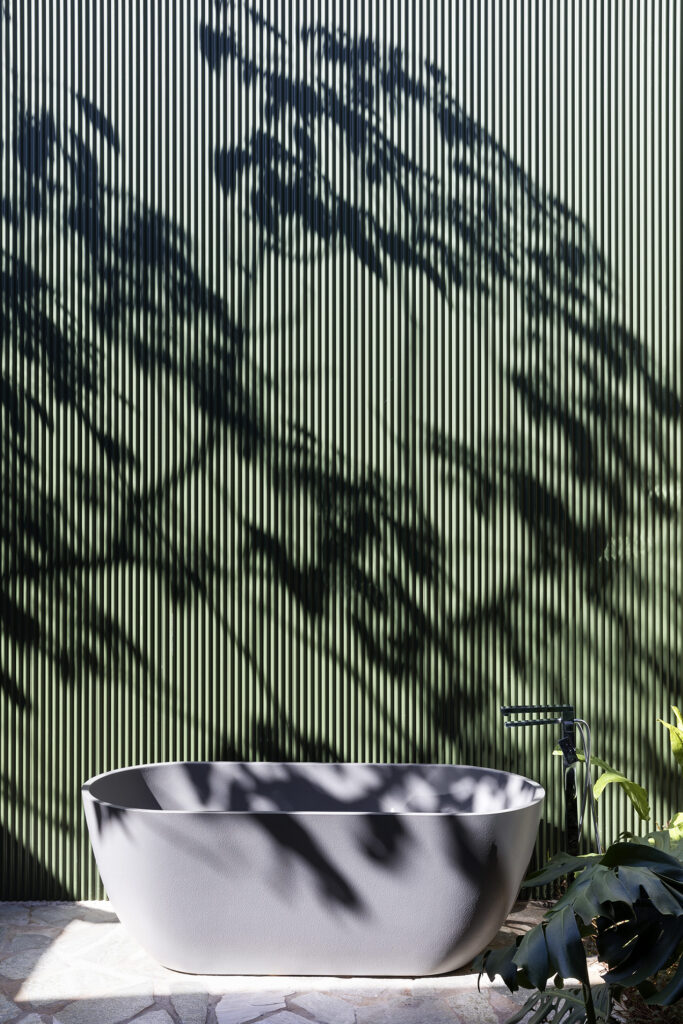
To deepen the building’s integration with its natural surroundings, the entire external envelope is clad in green corrugated metal sheeting, its tone deliberately matched to the gardens that envelop the house, aiming to create a camouflage effect. The landscaping prioritized native species, guaranteeing year-round flowering alongside a generous variety of fruit-bearing trees.
The interior design was guided by two clear intentions: to celebrate Brazilian design and to honor the residents’ own affective memory. Furniture and objects were selected and arranged to narrate their personal history — their travels, their family recollections, the textures of a life lived with curiosity. Rich and sophisticated Brazilian craft work predominates throughout all spaces, the result of the residents’ sustained engagement with the culture and artisanship of Brazil’s interior regions. Finally, conceived as a multispecies dwelling, the project incorporates thoughtful architectural solutions to accommodate cats, birds, and other unexpected visitors — all of whom will always find a welcome place in this home.